
Projects
Work shaped around care and context.
Our project portfolio is being curated with approved drawings, photography and client information. The content below shows the structure each case study will follow.
Featured Projects
Project pages in preparation.
Project names, locations, areas and images will be published only after client approval and internal confirmation.
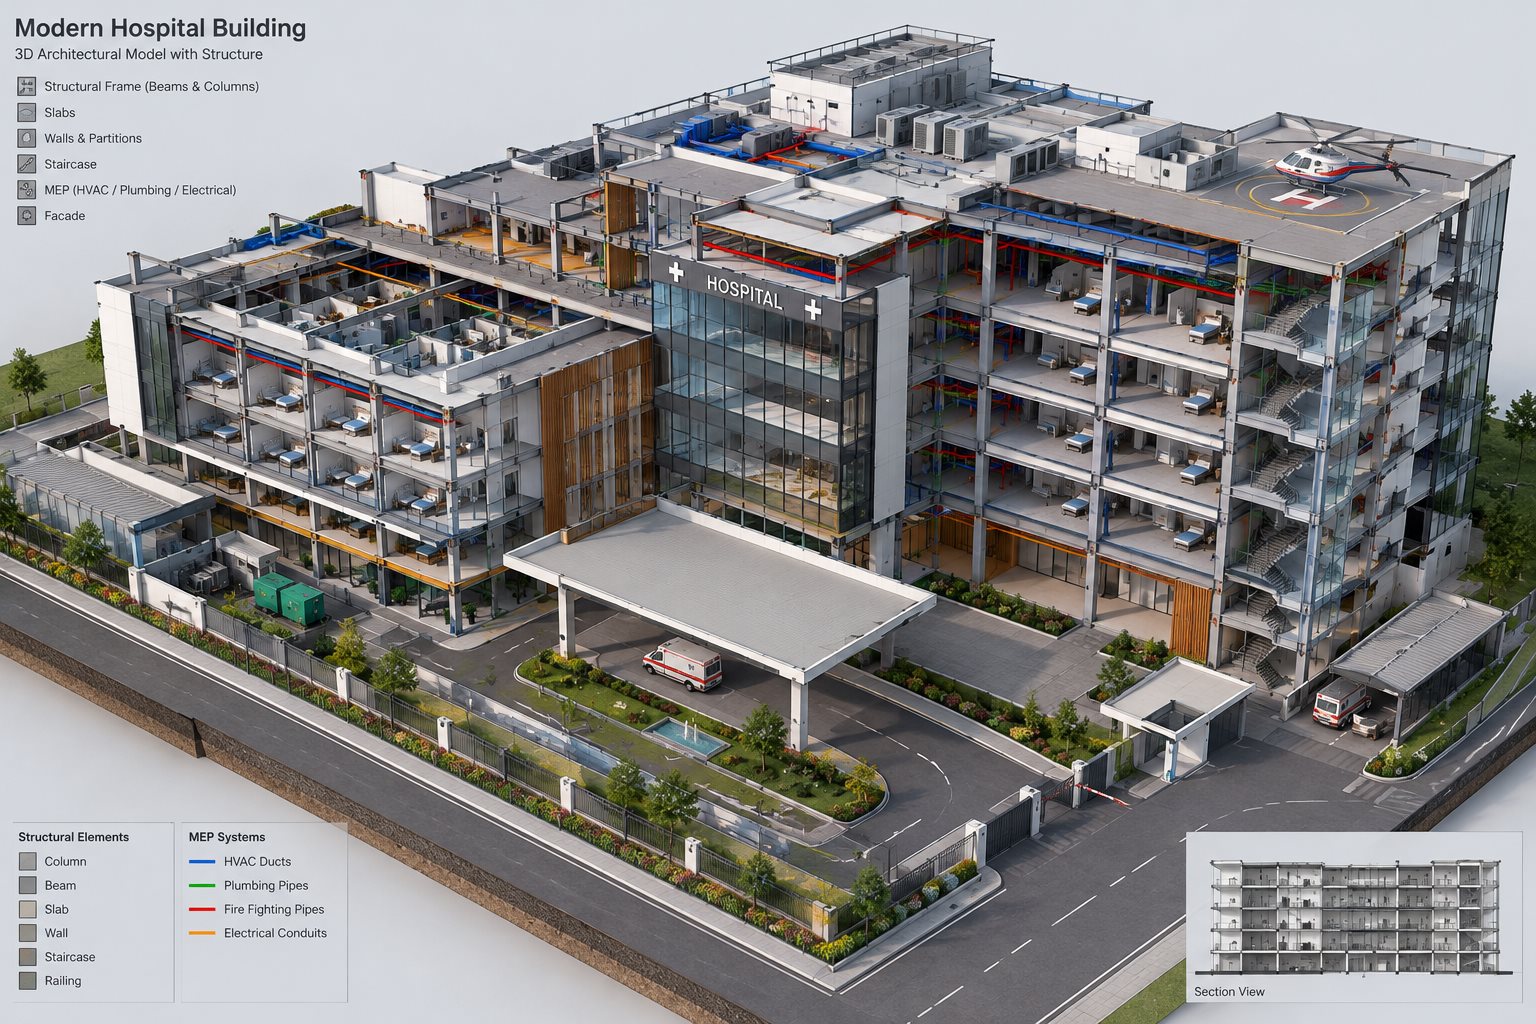
Healthcare Campus
Case Study Format
How each project will be presented.
Project Overview
Client, location, project type, site area, built-up area, status and year.
Design Intent
The main architectural idea behind the project.
Planning Strategy
Functional zoning, circulation and departmental relationships.
User Experience
Patient, visitor and staff movement through the facility.
Architecture
Form, facade, materiality, light and spatial experience.
Technical Integration
Engineering, services and building systems.
Project information to share?
If you would like your project considered for this portfolio, contact our team.