Our Approach

Architecture should work before it speaks.

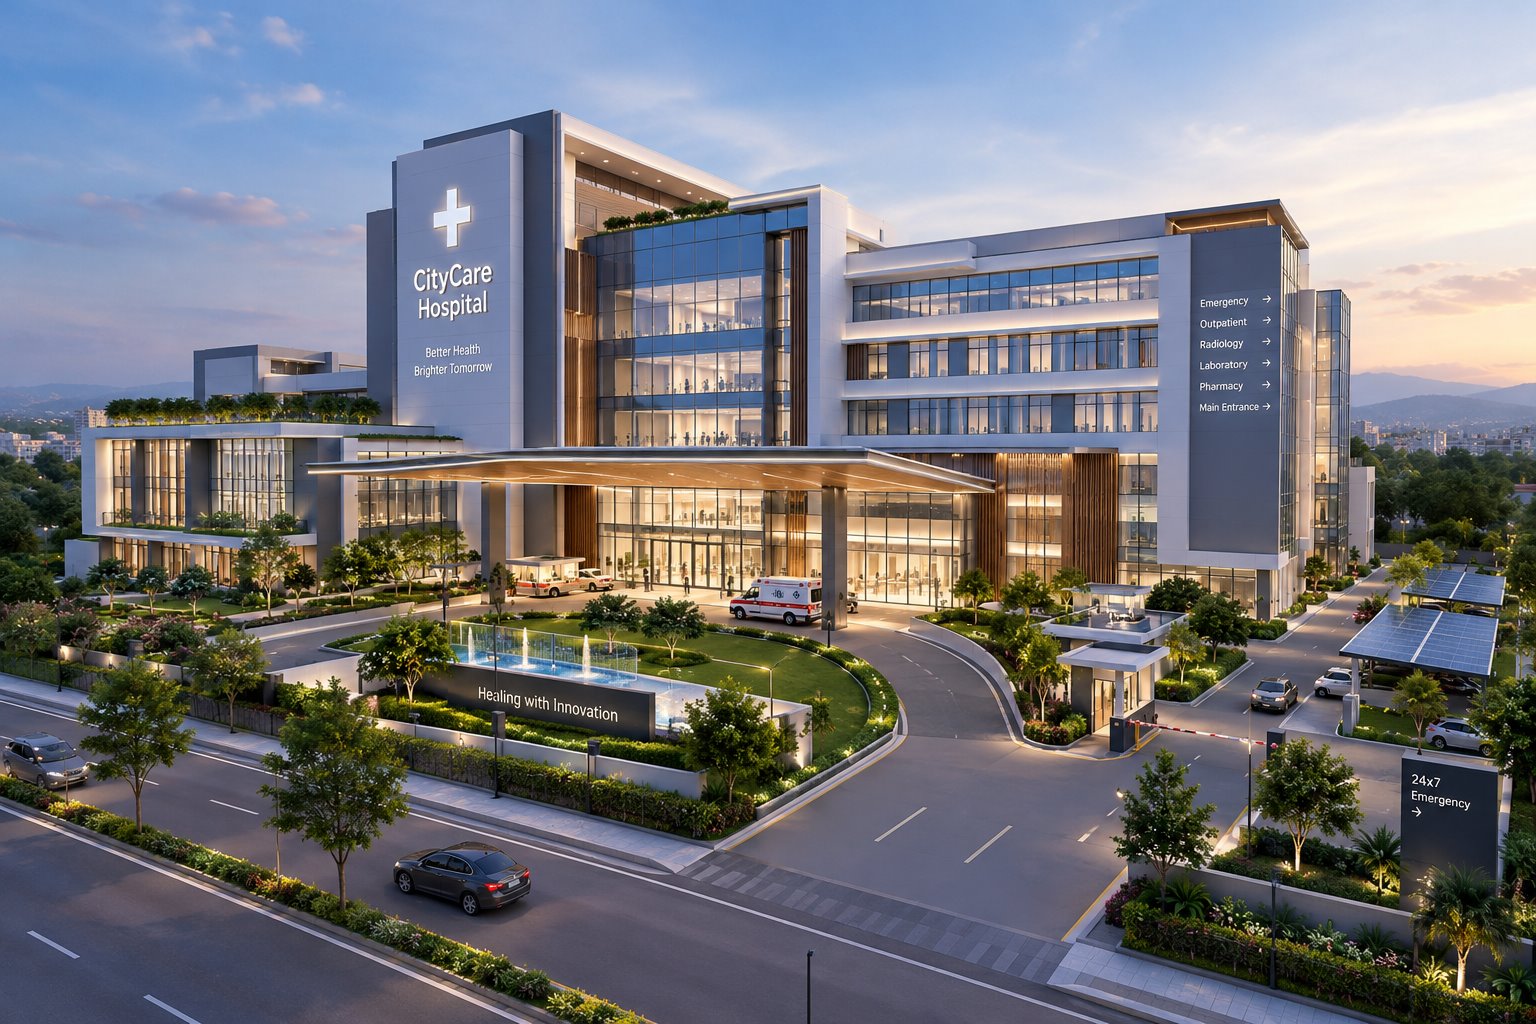
In healthcare, design is experienced through movement, orientation, light, privacy, comfort and functionality. We believe successful healthcare architecture should make complex environments feel clear, intuitive and humane.

Design Principles

People first. Function and flow. Design with technology.

01

People First

Patients, families, doctors, nurses, technicians and support staff all experience a healthcare building differently. Our planning considers these multiple user journeys to create environments that are easier to navigate, operate and experience.
02

Function + Flow

Healthcare buildings involve complex movement patterns. We focus on relationships between departments, circulation, access, services and operational zones to support efficient movement through the facility.

03

Design + Technology

Modern healthcare requires architecture to work alongside rapidly evolving medical technologies and building systems. We consider technical integration as an essential part of the design process.

04

Flexibility

Healthcare environments need to evolve. Our planning philosophy considers adaptability and future requirements wherever project conditions allow.

05

Context

Every healthcare project belongs to a particular site, climate, community and urban context. We respond to these conditions rather than applying a one-size-fits-all solution.

06

Clarity

Complex environments should feel intuitive. Clear zoning, wayfinding and spatial hierarchy help reduce stress for patients, visitors and staff.

Healthcare Design

From patient journey to building journey.

A healthcare facility is a network of interconnected experiences. From arrival and registration to consultation, diagnosis, treatment, recovery and discharge, every stage depends on the physical environment around it.

Our healthcare design approach looks at these journeys as a connected system of people, processes and places.

Healthcare architecture and planning by Global Healthspace Studio

What We Consider

Six dimensions of healthcare design.

  • Patient Experience

    Clear navigation, comfort, privacy and dignity.

  • Clinical Workflow

    Efficient relationships between clinical functions and support spaces.

  • Staff Movement

    Workflows that support healthcare professionals in daily operations.

  • Functional Zoning

    Clear relationships between patient-facing, clinical, service and restricted areas.

  • Future Growth

    Planning strategies that can respond to changing requirements.

  • Environmental Quality

    Light, ventilation, acoustics, materials and spatial experience.

Healthcare design and planning by Global Healthspace Studio

Technical Integration

Architecture working with systems.

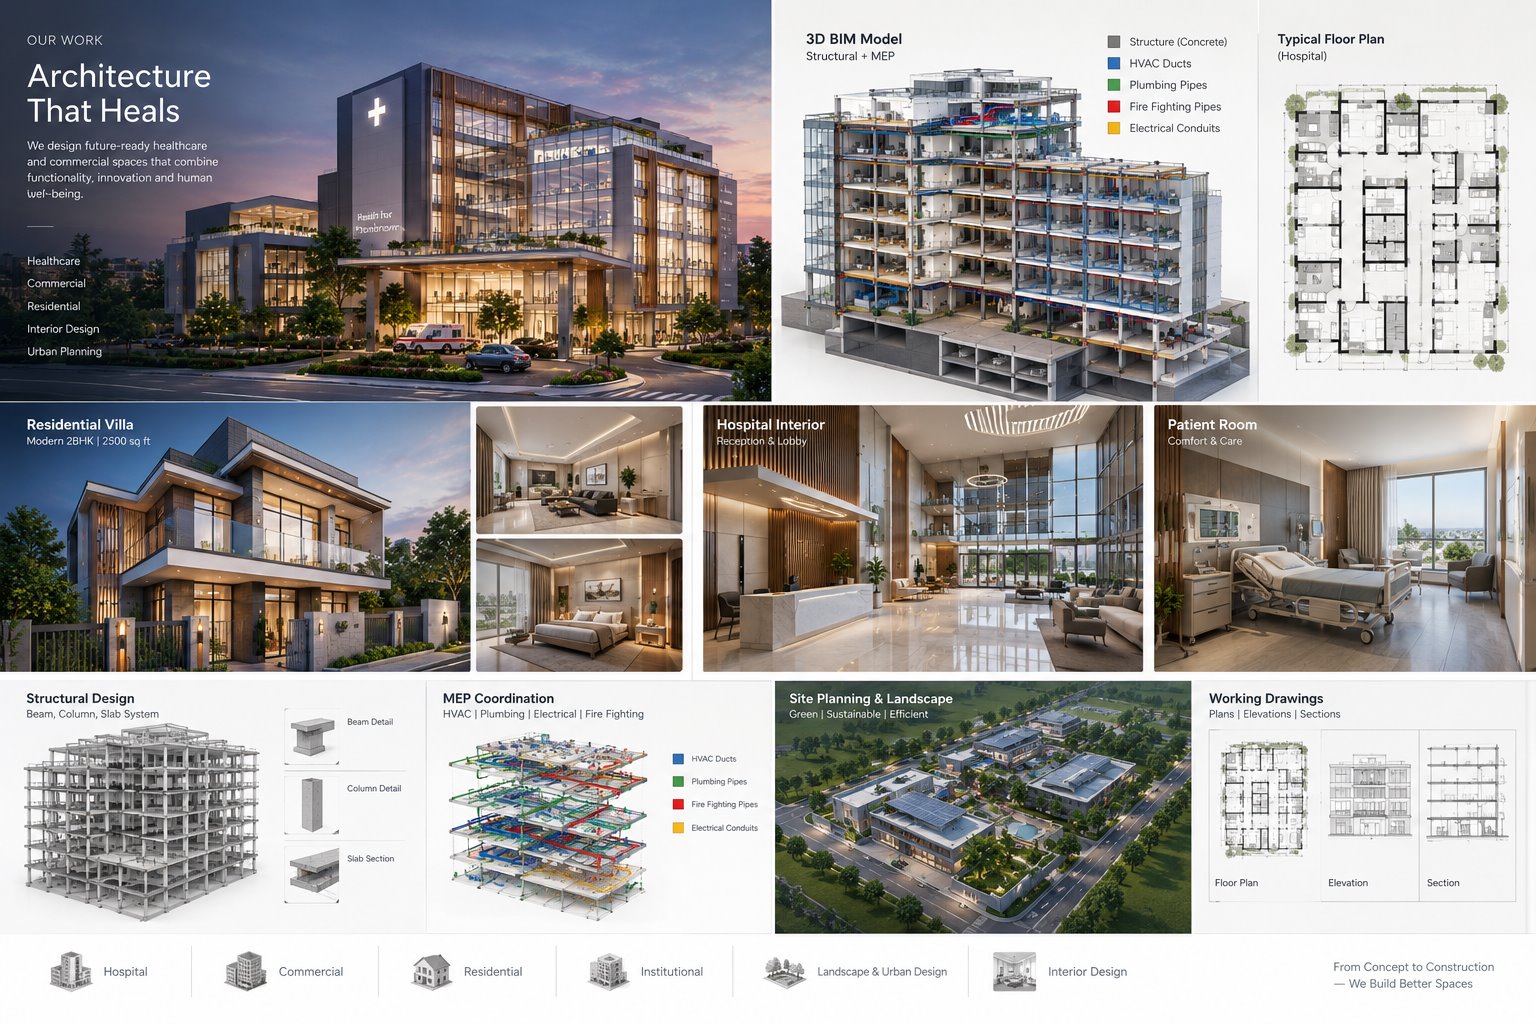
Healthcare buildings depend on coordinated structural, mechanical, electrical, plumbing and medical systems. We treat technical coordination as part of the architectural process, not an afterthought.

The objective is an integrated building solution where design intent, operational requirements and engineering systems support one another.

Want to discuss your project?

Share your healthcare or master-planning requirement with our team.

Contact Us