Healthcare Architecture
Designing hospitals and healthcare facilities with attention to functionality, experience and operational efficiency.

Healthcare Architecture · Planning · Engineering · Design
Global Healthcare Architecture Services
Global Healthspace Studio is a healthcare-focused architecture and planning practice based in Ahmedabad, Gujarat. We bring together architecture, healthcare planning and engineering coordination to create environments that support people, clinical teams and communities.
About the Studio
Healthcare environments are more than buildings. They are carefully planned spaces where people arrive, wait, receive care, work, recover and interact every day. Our approach considers the complete healthcare experience, from arrival and registration to consultation, treatment, recovery and discharge.
We combine architectural thinking with functional planning and technical coordination to design healthcare spaces that are clear, efficient, adaptable and humane.
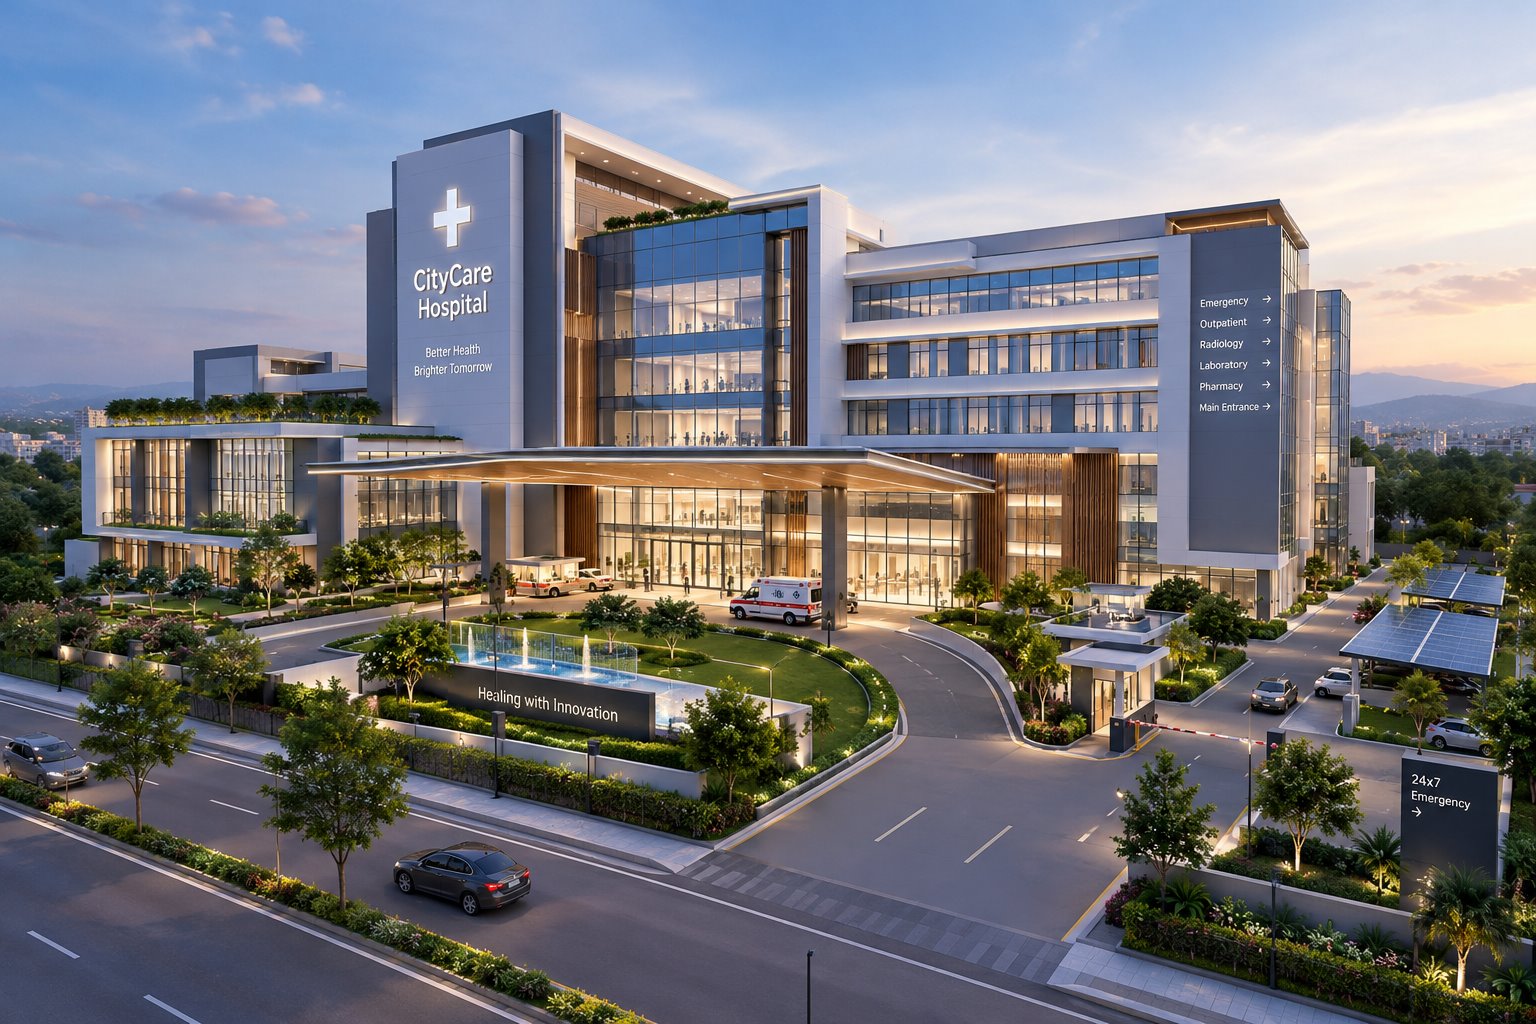
What We Do
From early planning and spatial organisation to architectural development and technical coordination, we help shape healthcare settings that balance operational needs with comfort, clarity and dignity.
Designing hospitals and healthcare facilities with attention to functionality, experience and operational efficiency.
Planning departments, functional zones, circulation systems and spatial relationships within complex facilities.
From concept development to detailed design, translating project requirements into coherent built environments.
Planning healthcare campuses and larger developments with consideration for present needs and future expansion.
Creating interiors that support comfort, privacy, clarity, functionality and the overall care experience.
Coordinating architectural requirements with structural, building services and technical systems for an integrated solution.
Our Approach
Patients, families, doctors, nurses and support staff experience healthcare buildings differently. We design for those journeys.
We plan clear relationships between departments, circulation, access, services and operational zones.
Modern healthcare requires architecture to work alongside medical technology and integrated building systems.
Healthcare environments evolve. Our planning considers adaptability wherever project conditions allow.
Every project responds to a particular site, climate, community and urban condition.
Complex environments should feel intuitive to navigate, easy to operate and calm to experience.
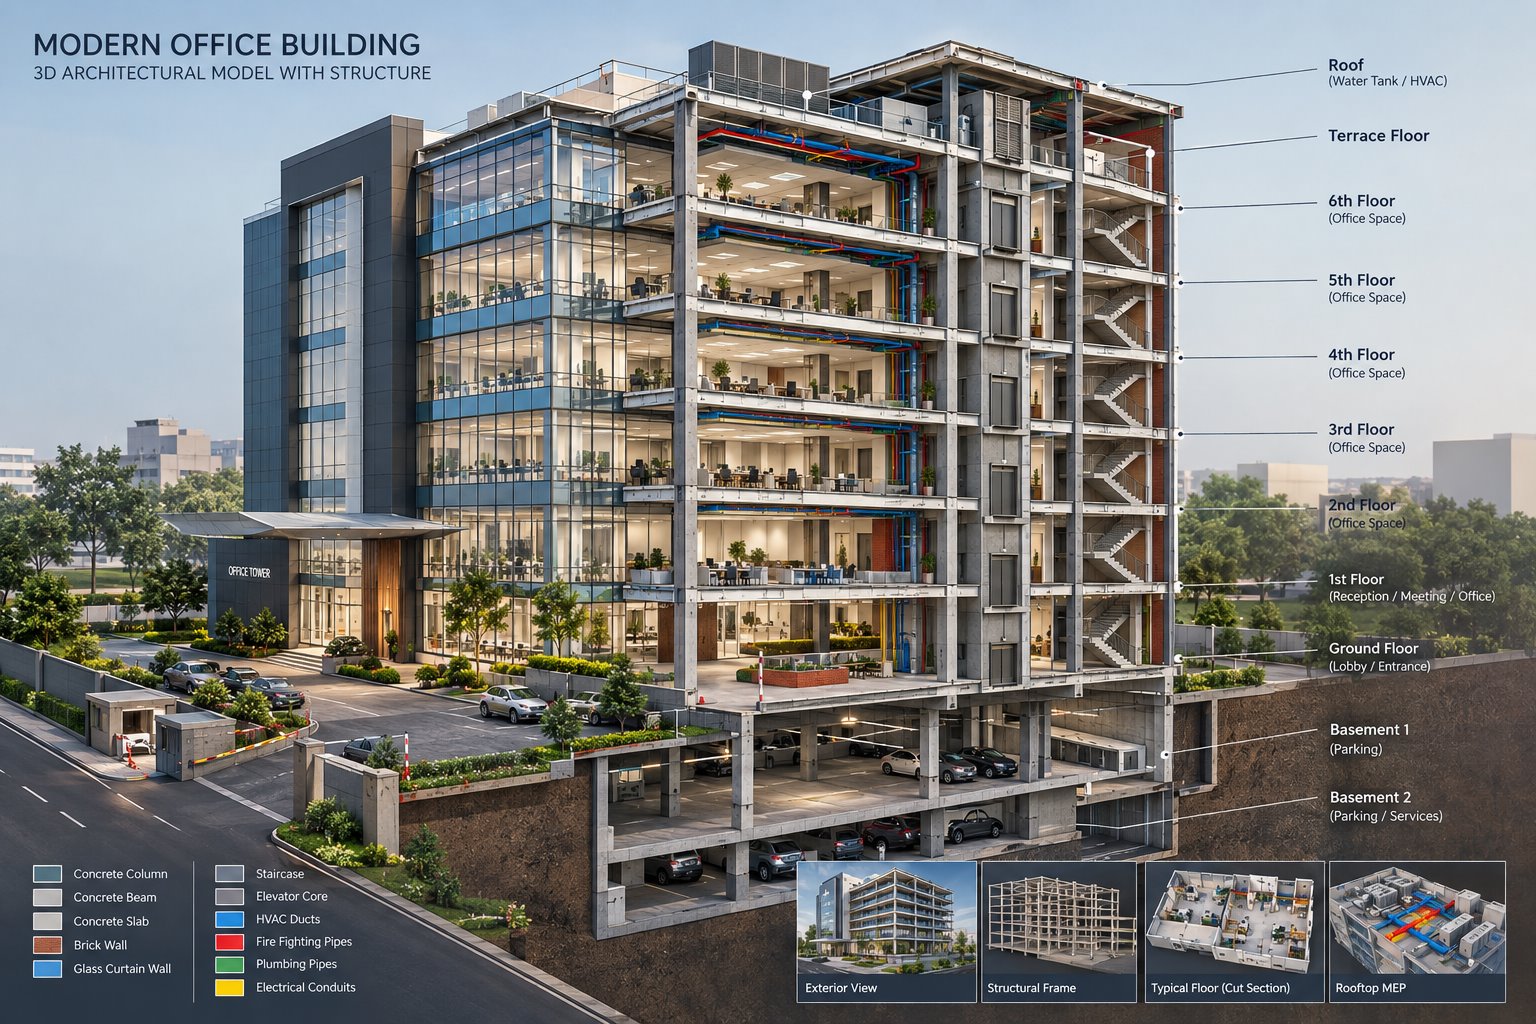
Healthcare Design
A healthcare facility is a connected network of experiences. Every stage depends on the physical environment around it.
Navigation, comfort, privacy and dignity.
Efficient relationships between clinical and support spaces.
Workflows that support healthcare professionals every day.
Planning strategies that respond to changing requirements.
Selected Work
Project pages are being prepared with drawings, photography and approved client information. The cards below are placeholders for the studio’s healthcare work.
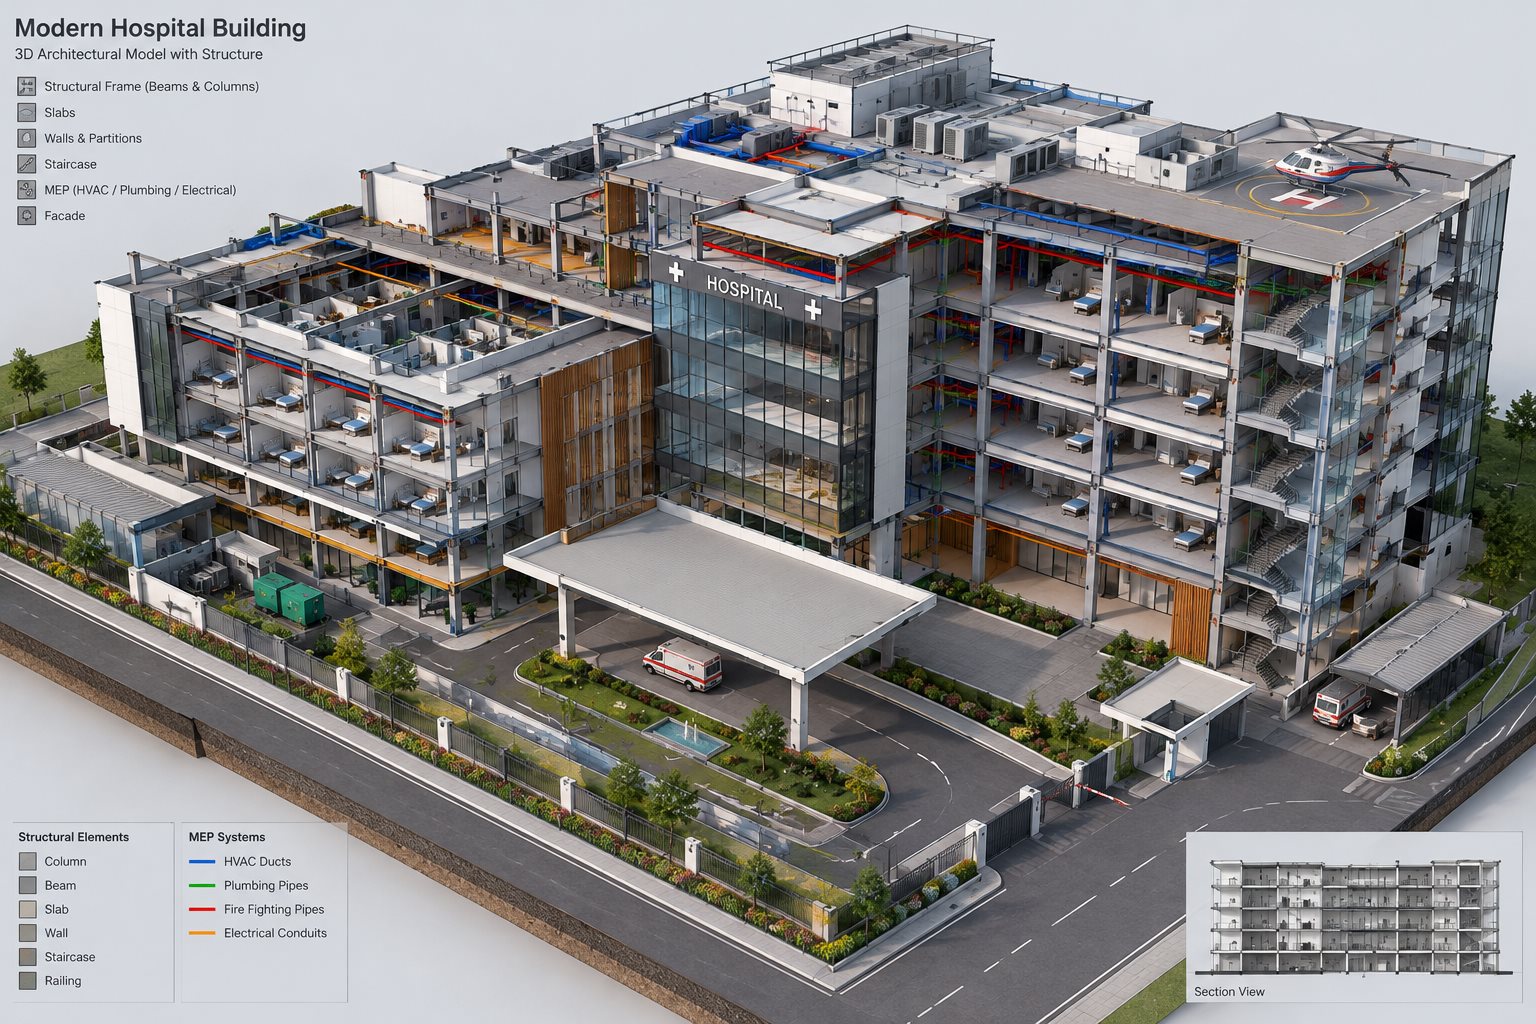
Project names, locations, areas and images will be added only after client approval and internal confirmation.
Have a healthcare project or design requirement? Talk to our team about your project.